

Leqal notice
Disclaimer
Disclaimer
home > buying search results > property details
Property Details
FOR SALE
MAP & LINKS

GREENHILL GARDENS, NORTHOLT, MIDDLESEX, UB5 6BX
Freehold
£595,000
Freehold
£595,000
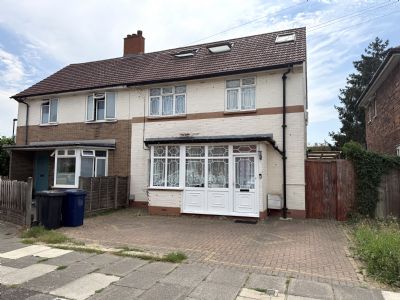
IDEAL FOR THE GROWING FAMILY is this extended four/five-bedroom semi detached house which comes situated just off Ruislip Road, hence ideally positioned for the Hayes Bypass, A40 Western Avenue, Rectory Park, local shops, local schools & local bus routes. This enlarged three storey home consists from an enclosed front porch, 16'0 (into bay) x 14'9 reception 1, 10'8 x 8'8 reception 2, 10'8 x 8'7 fitted kitchen, 11'3 x 9'10 (onto wardrobes) bedroom 1 with fitted wardrobes, 13'5 x 8'8 bedroom 2 with fitted wardrobes, 9'9 x 8'2 bedroom 5/study, fitted bathroom, 15'2 x 7'11 loft room/bedroom 3, 15'4 (onto wardrobes) x 8'5 loft room/bedroom 4, fitted shower room, double glazing, gas central heating, laminated/tiled flooring where laid, block paved front garden suitable for off street parking & rear garden with block paved patio area.
The accommodation with approximate room sizes comprises the following;
FRONT PORCH: Enclosed via U.P.V.C. double glazed door, laminated flooring
INNER FRONT DOOR: U.P.V.C. double glazed door leading to;
HALLWAY: Side aspect double glazed frosted window, side access leading to reception 1, rear access leading kitchen, stairs leading to first floor landing, understairs storage, storage cupboards x 2 (one housing electric meter), radiator, laminated flooring.
RECEPTION 1: 16'0 (into bay) x 14'9. Front aspect double glazed bay window, rear additional access leading to reception 2, radiators, laminated flooring, coved ceiling.
RECEPTION 2: 10'8 x 8'8. Rear aspect double glazed patio door leading to rear garden, additional front access leading to reception 1, additional side access leading to kitchen, radiator, laminated flooring, coved ceiling.
KITCHEN: 10'8 x 8'7. Rear aspect double glazed frosted window, side aspect U.P.V.C. double glazed door leading to rear garden, additional side access to reception 2, range of wall & floor units (one housing wall mounted boiler), roll top worksurface, built in hob & oven, extractor hood, 1½ stainless steel sink with mixer tap, plumbing for washing machine, tiled walls, tiled flooring.
FIRST FLOOR LANDING: Side aspect double glazed window, stairs leading to second floor landing, laminated flooring.
BEDROOM 1: 11'3 x 9'10 (onto wardrobes). Front aspect double glazed window, fitted wardrobes, radiator, laminated flooring.
BEDROOM 2: 13'5 x 8'8. Rear aspect double glazed window, fitted wardrobes, radiator, laminated flooring.
BEDROOM 5/STUDY: 9'9 x 8'2. Front aspect double glazed window, radiator, laminated flooring.
BATHROOM: 7'11 x 5'5. Rear & side aspect double glazed frosted windows, suite comprising of a low-level W.C., wash hand basin within vanity unit, bath with shower attachment, tiled walls, hot towel rail, extractor fan, spotlights, tiled flooring.
SECOND FLOOR LANDING: Front aspect 'Velux†window, laminated flooring.
LOFT ROOM/BEDROOM 3: 15'2 x 7'11. Rear aspect double glazed window, radiator, spotlights, laminated flooring.
LOFT ROOM/BEDROOM 4: 15'4 (onto wardrobes) x 8'5 (restricted headroom). Front aspect 'Velux†windows x 2, fitted wardrobes, radiator, storage within eaves, spotlights, laminated flooring.
SHOWER ROOM: 7'1 x 5'9. Rear aspect double glazed frosted window, suite comprising of a low-level W.C., wash hand basin within vanity unit, shower cubicle with shower unit, tiled walls, hot towel rail, extractor fan, spotlights, tiled flooring.
OUTSIDE;
FRONT GARDEN: Block paved suitable for off street parking, gated side access leading to rear garden, outside gas meter, outside light.
REAR GARDEN: Blocked paved patio laid to lawn, storage shed, outside water tap, outside lights, part covered gated side access leading to front garden.
EPC total floor area: 115 square metres
These particulars are issued on the understanding that all negotiations are conducted through Tony Paul estate agents. Whilst every care has been exercised in the preparation of particulars their accuracy is not guaranteed neither do, they constitute an offer nor contract. Please note that it is not our Company policy to test services, heating systems and domestic appliances, therefore we cannot verify that they are in working order. The buyer is advised to obtain verification from their solicitor or surveyor.
MAKING AN OFFER: If you are interested in this property, please contact us at the earliest opportunity prior to contacting a bank, building society or solicitor. Failure to do so could result in the property being sold elsewhere and could result in you incurring costs such as survey or legal fees. Most of our clients require us to advise them on the status of potential buyers, who make an offer to purchase; therefore, you are strongly advised to make an appointment at this stage, to establish your ability to proceed.
Should you wish to proceed with an offer on this property, we are obliged by HMRC to conduct mandatory Anti Money Laundering Checks. We outsource these checks to our compliance partners at Coadjute and they charge a fee for this service.
www.tonypaulestateagents.co.uk
